


NEW! Buy and sell safely with virtual options - Learn More
About the Listing KWMS02 - 75943,61570
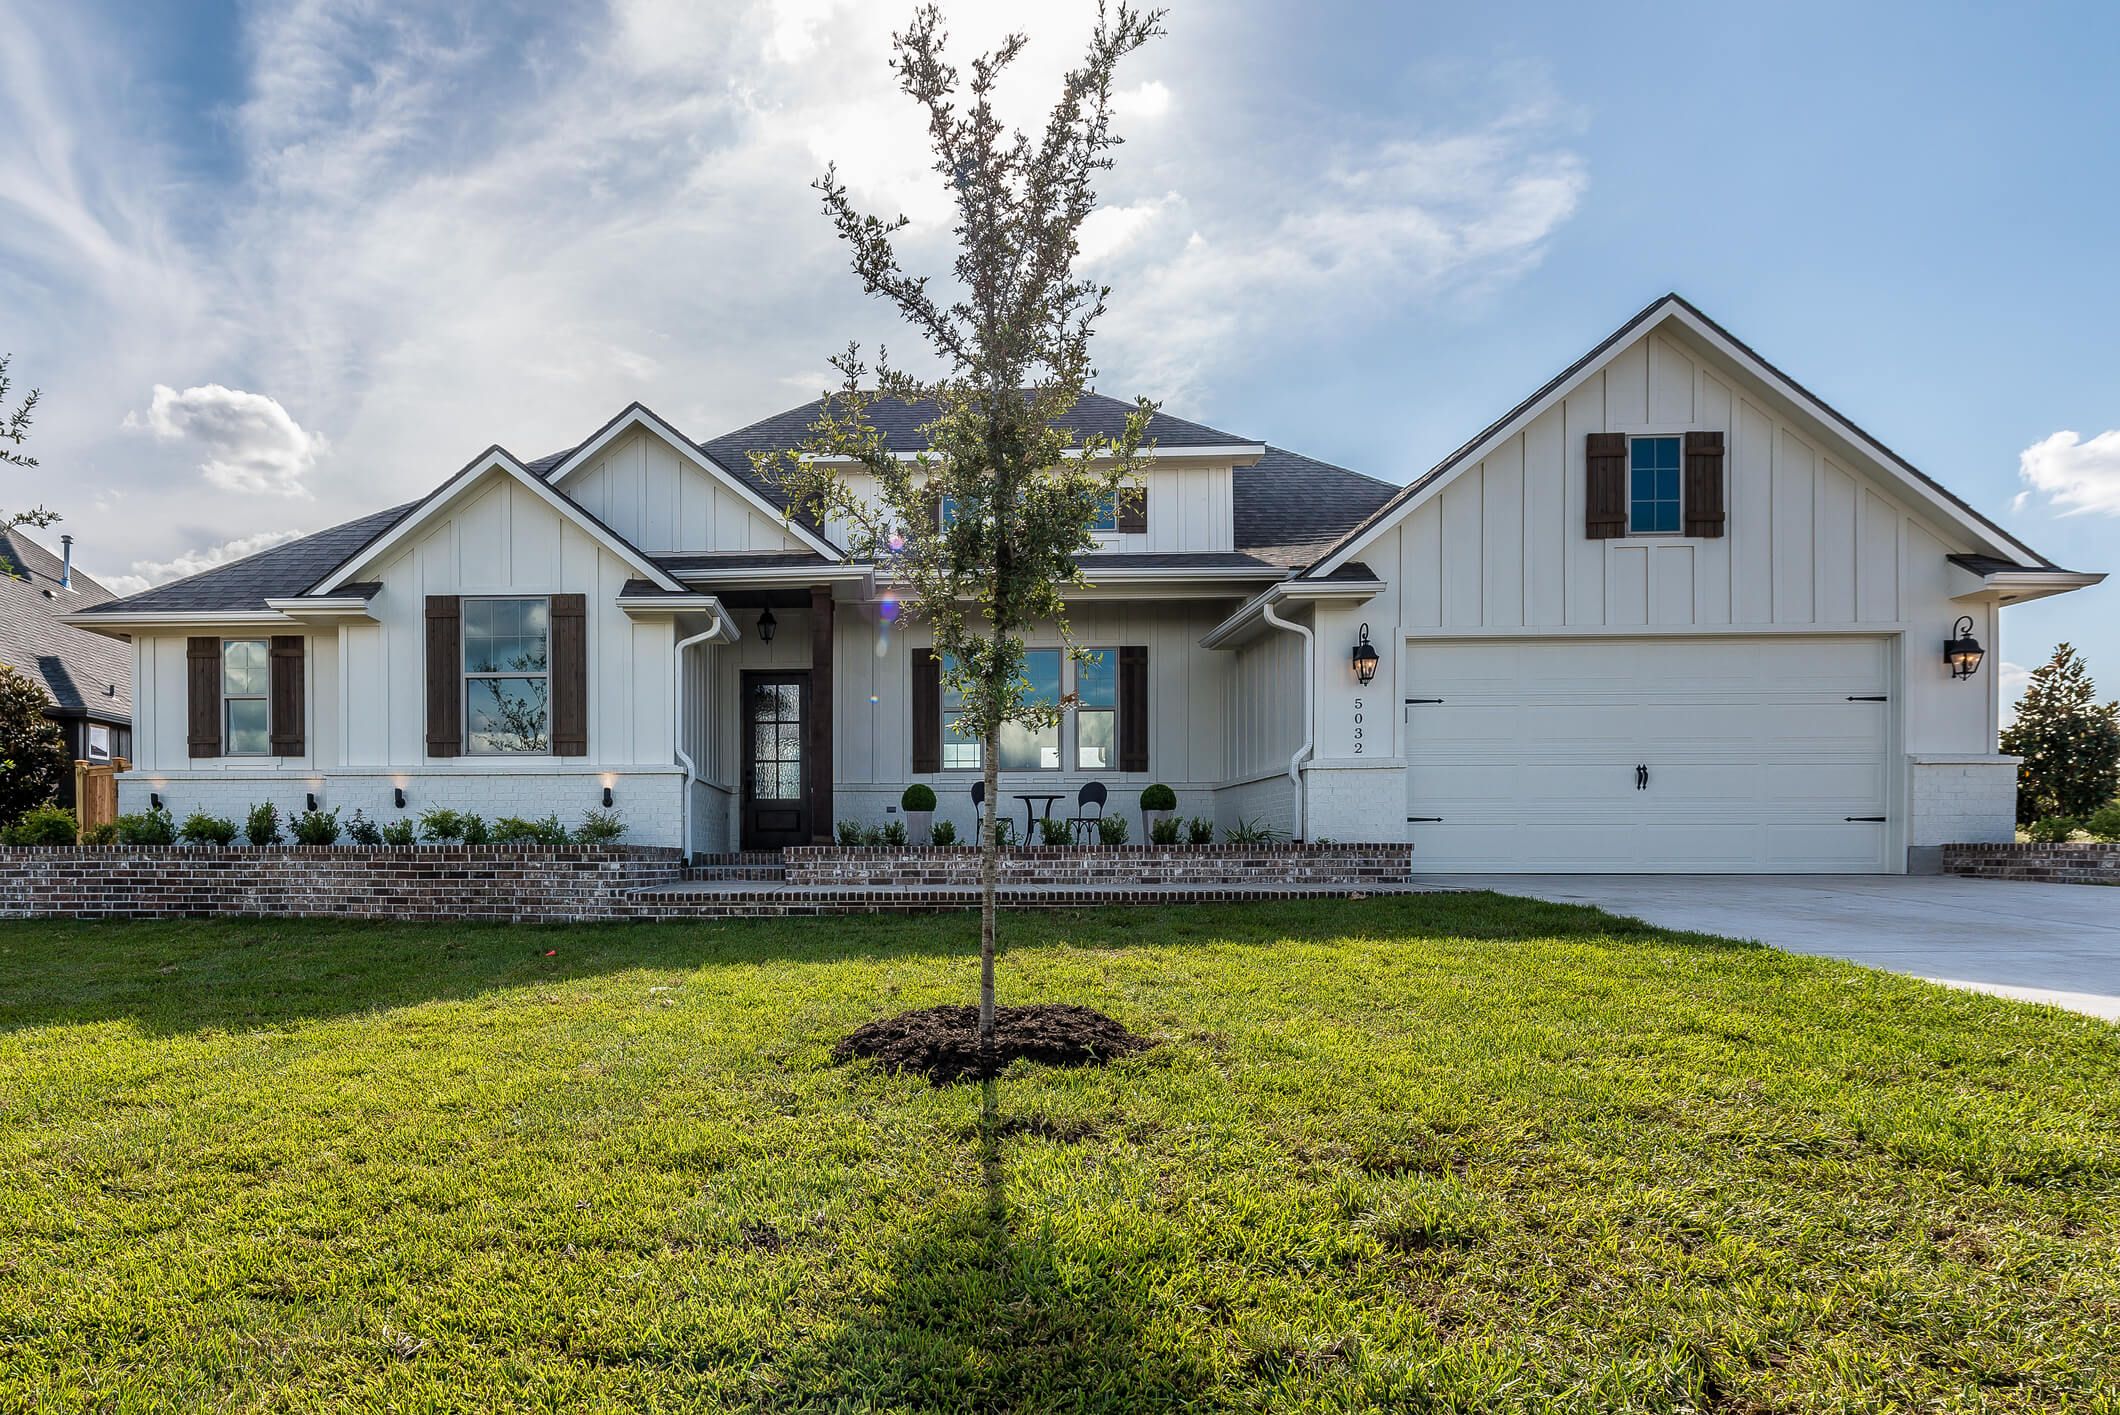
This home is to be completed by JULY 2026!Set on an acre-plus homesite in the sought-after Scotchtown corridor of Hanover County, the Asheboro is a beautifully crafted home designed for effortless first-floor living, with a private second-story bedroom, full bathroom, and flexible loft space. From the moment you step inside, a welcoming foyer leads to a formal dining room and opens into the spacious family room, which flows naturally into the breakfast area and well-appointed kitchen featuring a large center island, farmhouse sink, gas cooktop, upgraded cabinetry with designer wall oven configuration, quartz countertops, and an elevated tile backsplash — all connecting effortlessly to the butler's pantry for seamless everyday function. The first floor is home to three bedrooms, including a primary suite with a walk-in closet and private ensuite bathroom, and two additional bedrooms connected by a Jack-and-Jill bath. Upstairs, a generous loft offers additional living space ideal for relaxing or gathering, while a private bedroom with a walk-in closet and access to a full bath rounds out the upper level. Step outside to enjoy a beautiful backyard and deck, perfect for taking in the natural surroundings that make this community so special. Wide-plank EVP flooring flows throughout the entire first floor, complemented by plush carpet on the stairs and upper level, bringing warmth and a cohesive feel from entry to upper level. Sheppards Fold offers acre-plus estate-style homesites in a scenic setting in the Scotchtown corridor of award-winning Hanover County.
Listing Highlights
Interior Details
- Bedrooms: 4
- Bathrooms: 3 Full / 1 Half
- Appliances: Built-In Oven, Dishwasher, Exhaust Fan, Electric Water Heater, Gas Cooking, Disposal, Microwave
- Air Cond: Electric
- Heating: Electric,Heat Pump,Not Oil
- Fireplaces:
- Floor: Partially Carpeted,Tile,Vinyl
- Above Ground Sq Ft: 3222
- Below Ground Sq Ft: 0
- Basement: Crawl Space
- Other: Bedroom on Main Level,Butler's Pantry,Breakfast Area,Dining Area,Separate/Formal Dining Room,Double Vanity,Eat-in Kitchen,En Suite Bathroom,Full Bath on Main Level,Granite Counters,High Ceilings,Kitchen Island,Loft,Bath in Primary Bedroom,Main Level Primary,Pantry,Walk-In Closet(s)
- Water: Well
Exterior Details
- Lot Description: Cul-De-Sac
- Garage Capacity: 2 car
- Zoning: A-1
- Roof: Shingle
- Others: Deck,Paved Driveway
- Sewer: Septic Tank
- Parking Features: Attached,Driveway,Garage,Garage Door Opener,Paved,Garage Faces Rear,Garage Faces Side
Financial Details
- Tax Amount: N/A
- Taxes w/Assessments: $165,000
- Tax/Property ID: 7843-73-0103
- Tax Year: 2026
Payment Calculator
Monthly Payment
- in Principal and Interest
- in Taxes
Questions About..
14349 Herdsmans Way Beaverdam, VA 23015
Never Miss A New Property
Get notified any time there's a new home on the market in this neighborhood!
Don't worry! We'll never spam you or sell your details. You can unsubscribe whenever you'd like.
Listing Courtesy of -