


NEW! Buy and sell safely with virtual options - Learn More
About the Listing RFRX01 - 83260,83376,77221
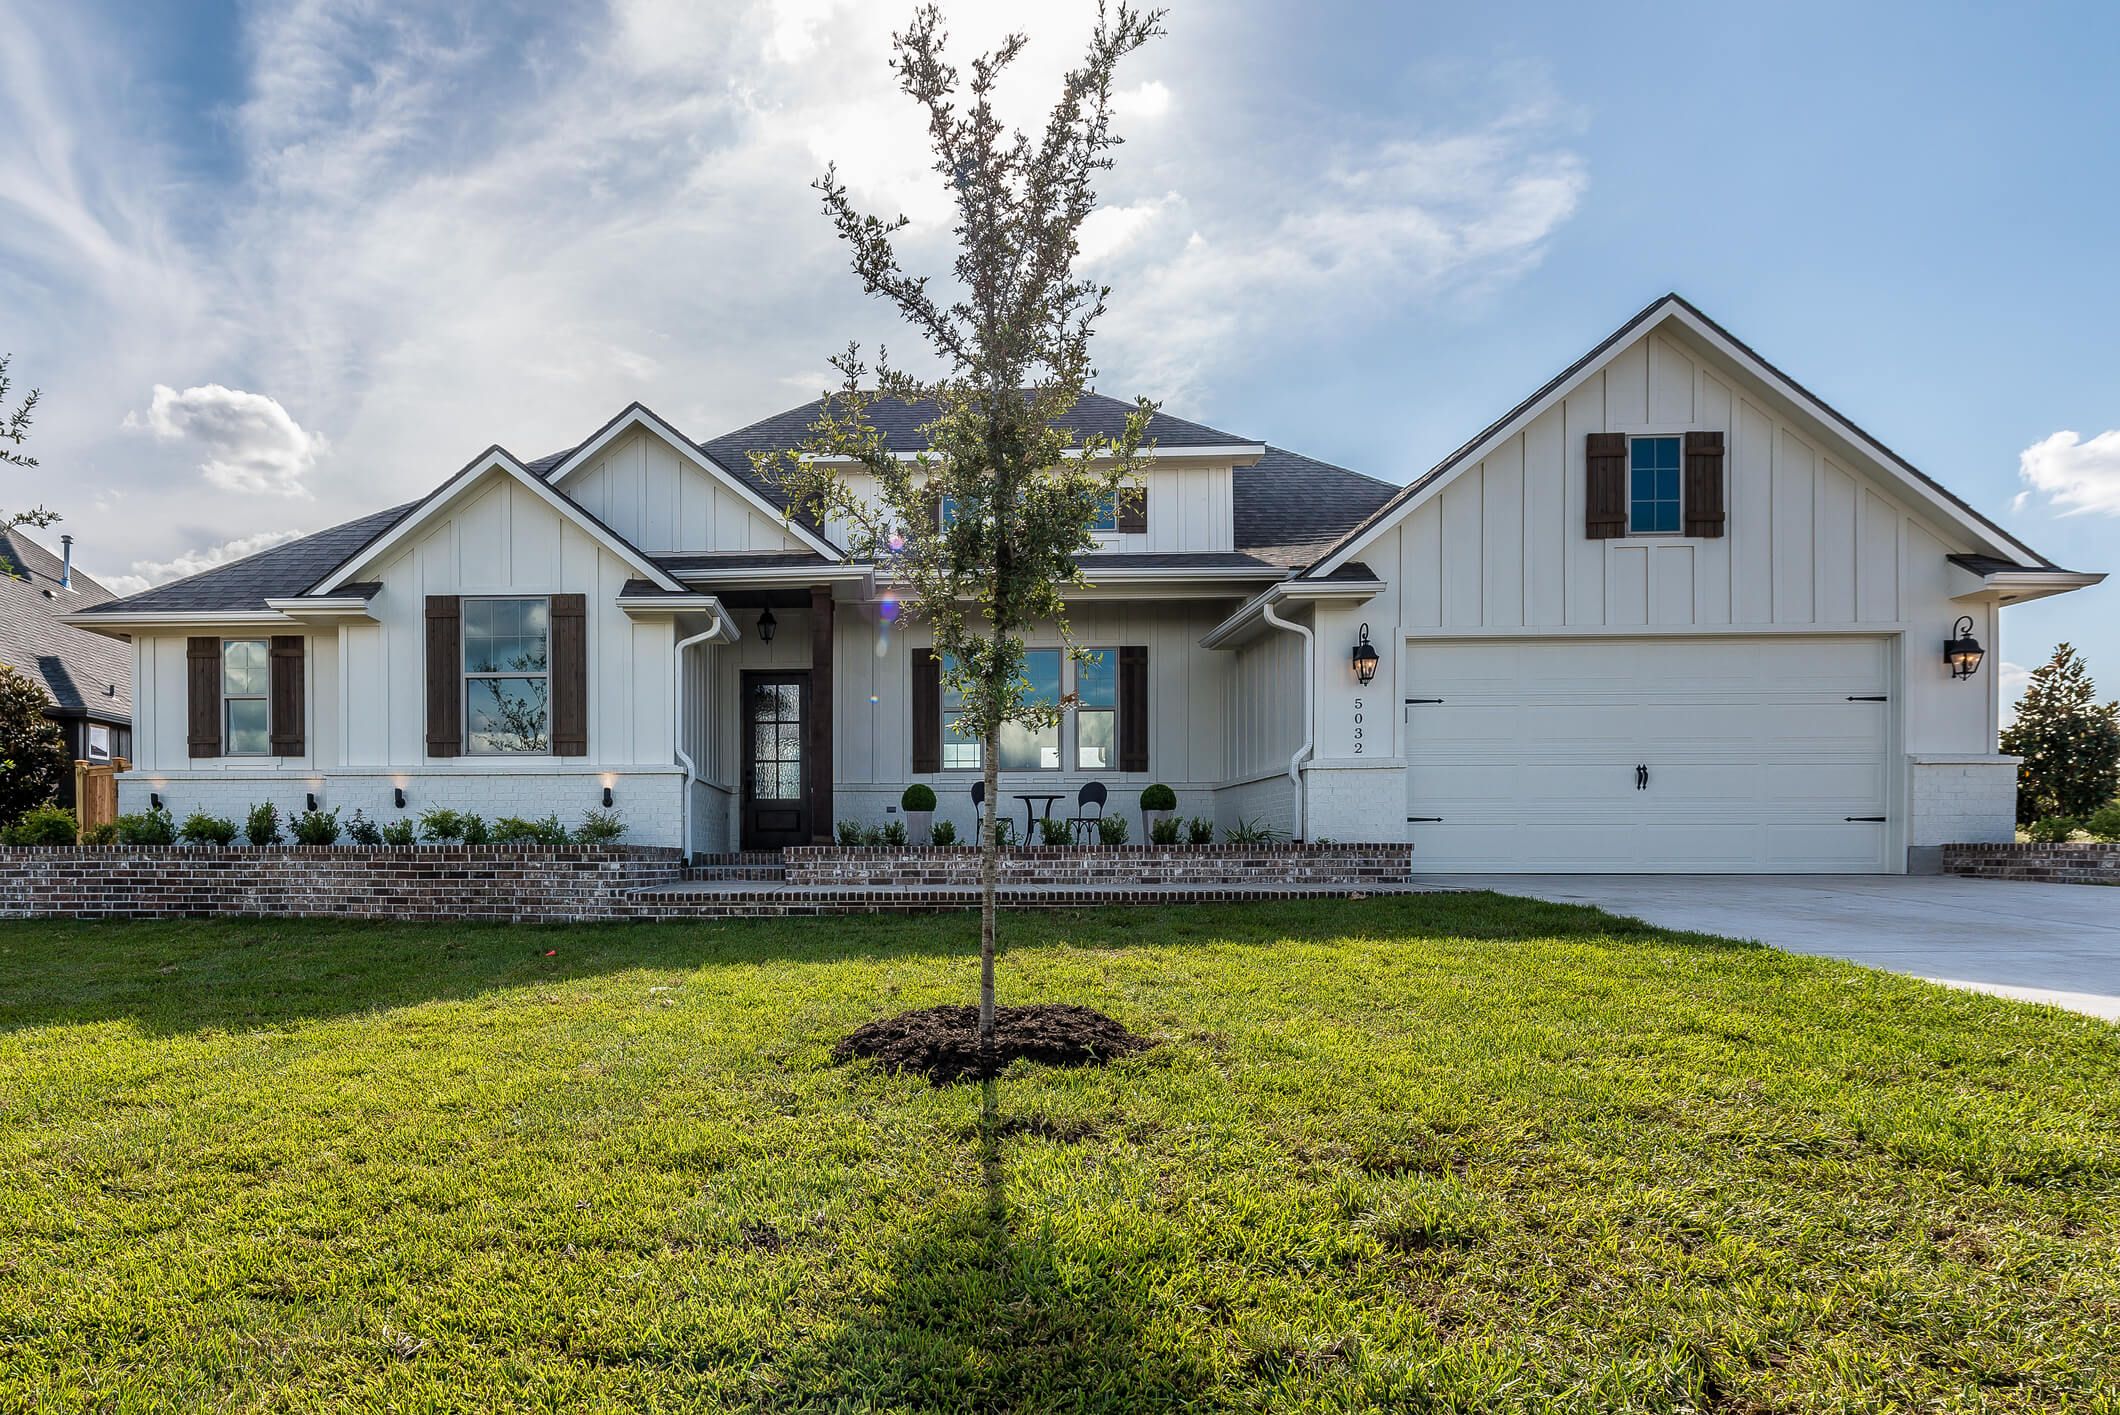
Tucked away on a quiet cul-de-sac in the Forest Hill area, this spacious 2004-built home offers plenty of room to spread out, a long list of recent updates, and a backyard that feels like its own little escape. Step inside to a sunny foyer with hardwood floors and a flexible front room that works just as well for formal dining as it does for a home office. Toward the back of the house, the living room features a fireplace and fresh new carpeting, while the kitchen offers warm oak cabinetry, a center island, and a walk-in pantry with plenty of storage. A powder room and direct access to the attached two-car garage round out the first floor. Upstairs, you’ll find four bedrooms, all with fresh carpeting, including a spacious primary suite with its own private bath, soaking tub, and dual closets. A fifth bonus room over the garage gives you even more flexibility for an additional bedroom, workout space, playroom, or hobby room. Out back is where this home really shines. A wood deck overlooks the fully fenced backyard and crystal-clear above-ground pool, creating a private little oasis for splashing around during the dog days of summer, backyard dinners, and plenty of room to play. With a new roof and water heater in 2025, HVAC replaced in 2021, fresh carpeting and paint throughout, a paved driveway, and an attached two-car garage, this home has been thoughtfully cared for and is ready for its next chapter. Best of all, you’re just a stone’s throw from Forest Hill favorites like The Veil, Väsen, and Powhite Park, with easy access to everything else Richmond has to offer.
Listing Highlights
Interior Details
- Bedrooms: 4
- Bathrooms: 2 Full / 1 Half
- Appliances: Gas Water Heater
- Air Cond: Central Air
- Heating: Forced Air,Heat Pump,Natural Gas,Not Oil
- Fireplaces: 1, Gas
- Floor: Carpet,Cork,Ceramic Tile,Wood
- Above Ground Sq Ft: 2115
- Below Ground Sq Ft: 0
- Basement: Crawl Space
- Other: Ceiling Fan(s),Dining Area,Separate/Formal Dining Room,Eat-in Kitchen,Fireplace,Granite Counters,High Ceilings,Kitchen Island,Bath in Primary Bedroom,Pantry
- Water: Public
Exterior Details
- Lot Description: Cul-De-Sac
- Garage Capacity: 2 car
- Zoning: R-3
- Roof: Shingle
- Others: Deck,Paved Driveway
- Sewer: Public Sewer
- Parking Features: Attached,Direct Access,Driveway,Garage,Garage Door Opener,Off Street,Paved
Financial Details
- Tax Amount: $4,404
- Taxes w/Assessments: $388,000
- Tax/Property ID: C005-0366-052
- Tax Year: 2025
Payment Calculator
Monthly Payment
- in Principal and Interest
- in Taxes
Questions About..
6318 Bergen Dr Richmond, VA 23225
Never Miss A New Property
Get notified any time there's a new home on the market in this neighborhood!
Don't worry! We'll never spam you or sell your details. You can unsubscribe whenever you'd like.
Listing Courtesy of -